10801 Parmele Place, Ashland, VA 23005
- $515,000
- 3
- BD
- 3
- BA
- 2,275
- SqFt






- List Price
- $515,000
- Days on Market
- 0
- MLS#
- CVR-2619806
- Status
- ACTIVE
- Type
- Single Family Residential
- Style
- Cape Cod, Two Story
- Year Built
- 2018
- Bedrooms
- 3
- Full-baths
- 2
- Half-baths
- 1
- County
- Hanover
- Region
- 36 - Hanover
- Neighborhood
- Providence
- Subdivision
- Providence
Property Description
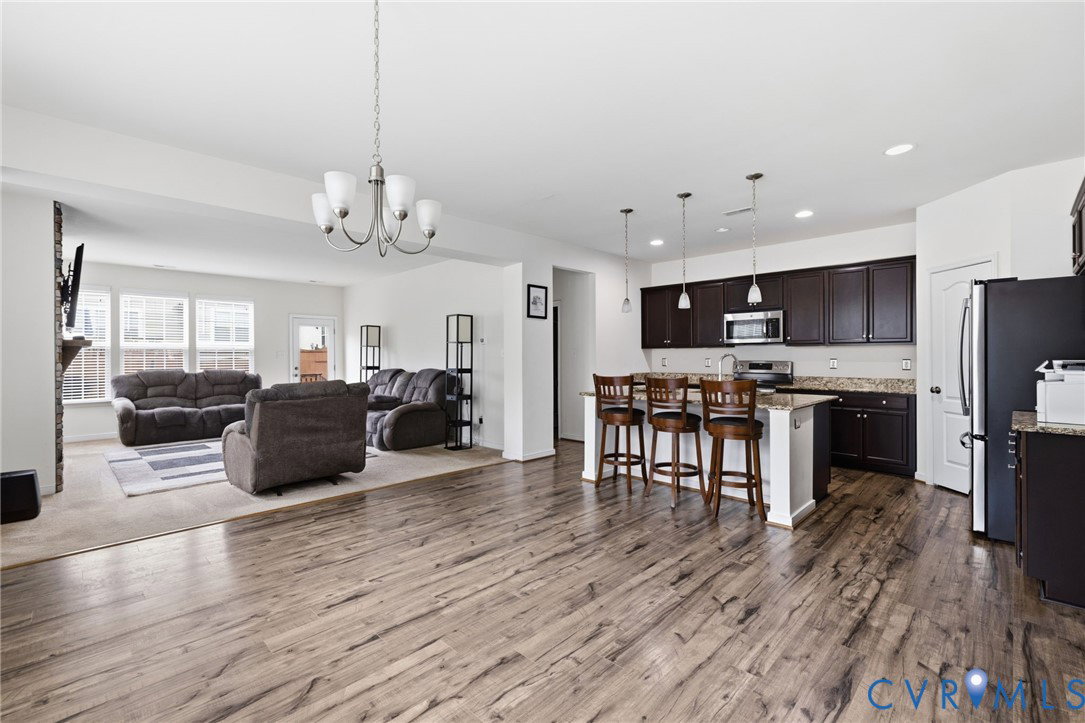
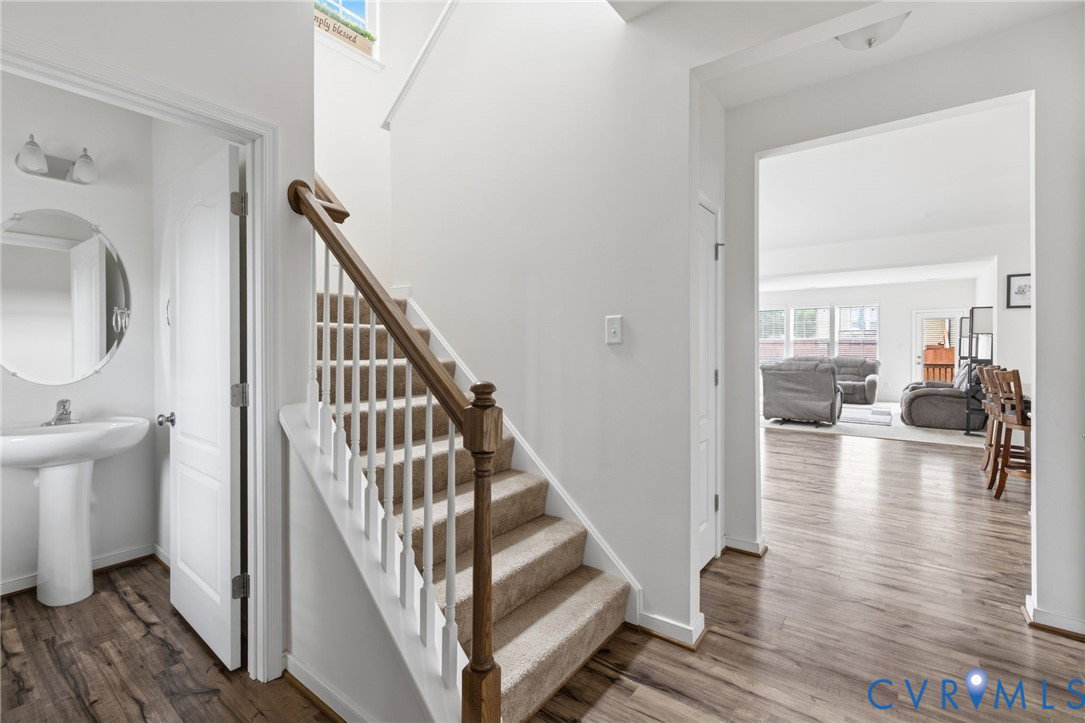
Better than new and impeccably maintained, this stunning home in Providence offers the perfect blend of modern design, quality craftsmanship, and move-in-ready convenience. Lovingly cared for by its original owners since new construction, this home has been lightly lived in and shows like a model. Located in the sought-after Providence community in charming Ashland - known as the "Center of the Universe"- you'll enjoy small-town charm with unbeatable convenience to Richmond, Fredericksburg, and I-95. Designed for effortless main-level living, the thoughtfully crafted floor plan features a spacious first-floor owner's suite with a luxurious en-suite bath, creating the perfect private retreat. The open-concept layout is ideal for both everyday living and entertaining, with expansive gathering spaces filled with natural light. The beautifully appointed kitchen features granite countertops, stainless steel appliances, abundant cabinetry, and stylish finishes that flow seamlessly into the dining and family rooms. Hardwood flooring throughout the main living areas adds warmth and timeless appeal. Outside, enjoy a low-maintenance lifestyle in one of Ashland's most desirable communities, with easy access to local shops, restaurants, parks, and all that the area has to offer. Why wait months for new construction when you can own a home that's already complete, beautifully maintained, and truly move-in ready? This is your opportunity to enjoy all the benefits of a nearly new home without the delays or additional upgrade costs.
Additional Information
- Acres
- 0.19
- Living Area
- 2,275
- Exterior Features
- Sprinkler/Irrigation, Paved Driveway
- Elementary School
- Kersey Creek
- Middle School
- Oak Knoll
- High School
- Hanover
- Roof
- Composition
- Appliances
- Dryer, Dishwasher, Disposal, Gas Water Heater, Microwave, Oven, Refrigerator, Stove, Tankless Water Heater, Washer
- Cooling
- Central Air
- Heating
- Forced Air, Natural Gas
- Basement
- Crawl Space
- Taxes
- $3,880
Mortgage Calculator
Listing courtesy of Long & Foster REALTORS.

All or a portion of the multiple listing information is provided by the Central Virginia Regional Multiple Listing Service, LLC, from a copyrighted compilation of listings. All CVR MLS information provided is deemed reliable but is not guaranteed accurate. The compilation of listings and each individual listing are © 2026 Central Virginia Regional Multiple Listing Service, LLC. All rights reserved. Real estate properties marked with the Central Virginia MLS (CVRMLS) icon are provided courtesy of the CVRMLS IDX database. The information being provided is for a consumer's personal, non-commercial use and may not be used for any purpose other than to identify prospective properties for purchasing. IDX information updated .