3136 Cullenwood Drive, Richmond, VA 23234
- $371,900
- 4
- BD
- 3
- BA
- 2,152
- SqFt




- List Price
- $371,900
- Price Change
- ▼ $100 1784672078
- Days on Market
- 20
- MLS#
- CVR-2618569
- Status
- ACTIVE
- Type
- Single Family Residential
- Style
- Two Story
- Year Built
- 1989
- Bedrooms
- 4
- Full-baths
- 2
- Half-baths
- 1
- County
- Richmond City
- Region
- 50 - Richmond
- Neighborhood
- Cullenwood
- Subdivision
- Cullenwood
Property Description
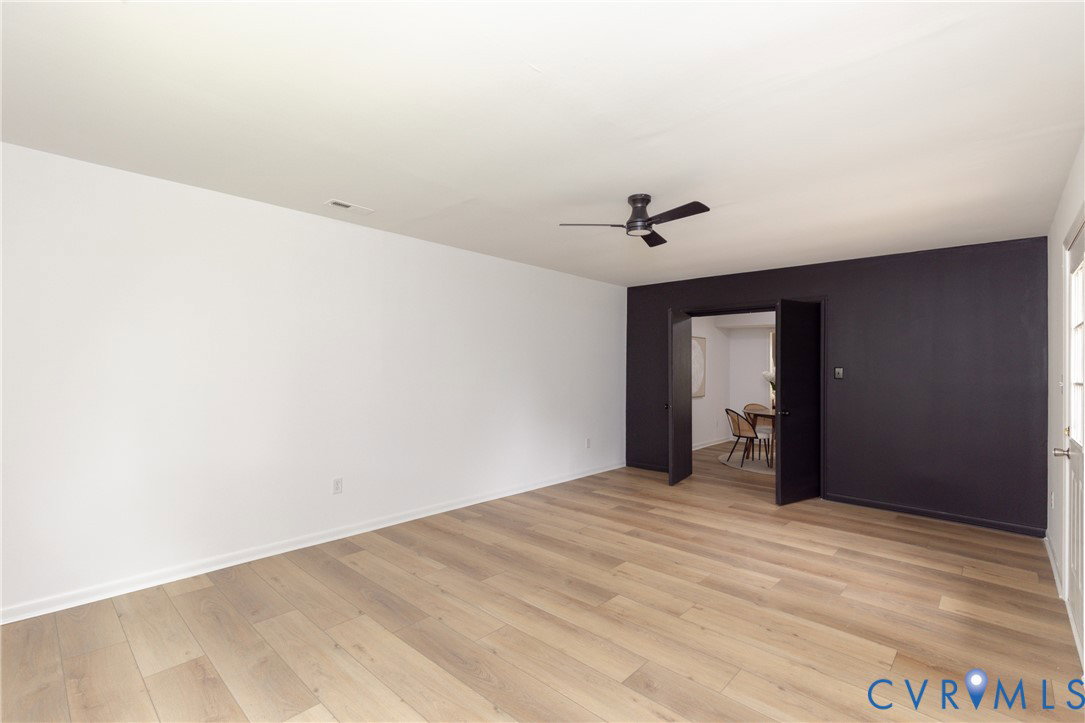
This beautifully renovated 5-bedroom, 3-bathroom Modern home is packed with personality, designer finishes, and flexible living spaces. One hidden design feature sets this home apart with a rare find in Richmond that's sure to impress your family, guests and spark conversation. Grant Eligible home! Inside, you'll find gorgeous quartz countertops, a cozy fireplace, custom accent walls, updated lighting, spacious bedrooms with stunning modern wall features, and a bright, open floor plan designed for today's lifestyle. The oversized primary suite features a walk-in closet and private bath, while the versatile bonus space with its own private entrance offers endless possibilities from a future 5th bedroom or home office to a salon, content studio, daycare, fitness room, or the ultimate work-from-home setup. Step outside to enjoy the fully fenced backyard, oversized deck, charming flower beds, and storage shed perfect for entertaining, gardening, or simply relaxing. With a roof approximately 5 years old, brand-new HVAC, new flooring, and all appliances included, you can move in with confidence. Conveniently located in an established neighborhood just minutes from shopping, dining, parks, recreation, premium fitness centers, and major highways, this home perfectly blends style, function, and convenience. Homes with this much personality don't come around often. Come see why this is one of Richmond's most unforgettable homes.
Additional Information
- Acres
- 0.17
- Living Area
- 2,152
- Exterior Features
- Deck, Porch, Storage, Shed, Paved Driveway
- Elementary School
- Broadrock
- Middle School
- Boushall
- High School
- Richmond High School for the Arts
- Roof
- Shingle
- Appliances
- Dishwasher, Exhaust Fan, Electric Cooking, Electric Water Heater, Freezer, Disposal, Ice Maker, Microwave, Oven, Refrigerator, Stove
- Cooling
- Electric
- Heating
- Electric
- Basement
- Crawl Space
- Taxes
- $3,684
Mortgage Calculator
Listing courtesy of Next Level Real Estate Group LLC.

All or a portion of the multiple listing information is provided by the Central Virginia Regional Multiple Listing Service, LLC, from a copyrighted compilation of listings. All CVR MLS information provided is deemed reliable but is not guaranteed accurate. The compilation of listings and each individual listing are © 2026 Central Virginia Regional Multiple Listing Service, LLC. All rights reserved. Real estate properties marked with the Central Virginia MLS (CVRMLS) icon are provided courtesy of the CVRMLS IDX database. The information being provided is for a consumer's personal, non-commercial use and may not be used for any purpose other than to identify prospective properties for purchasing. IDX information updated .