4101 Cara Hill Court, Chester, VA 23831
- $499,900
- 4
- BD
- 3
- BA
- 3,199
- SqFt




- List Price
- $499,900
- Days on Market
- 34
- MLS#
- CVR-2617755
- Status
- ACTIVE
- Type
- Single Family Residential
- Style
- Two Story, Transitional
- Year Built
- 2005
- Bedrooms
- 4
- Full-baths
- 2
- Half-baths
- 1
- County
- Chesterfield
- Region
- 52 - Chesterfield
- Neighborhood
- Greenbriar Woods
- Subdivision
- Greenbriar Woods
Property Description
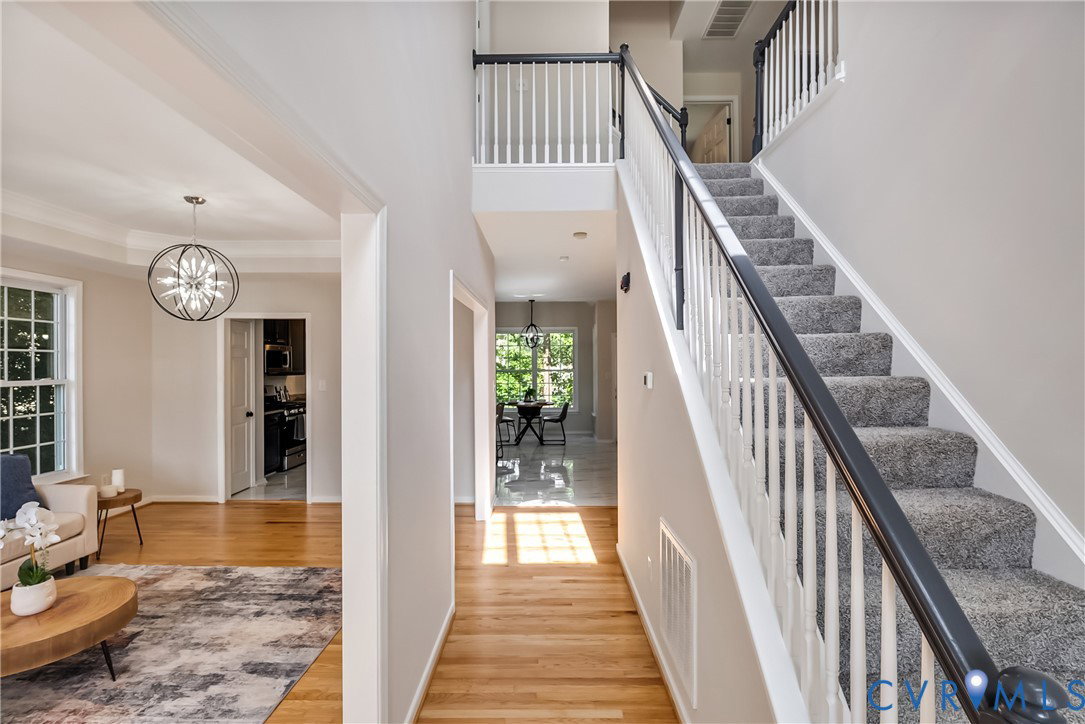
Back on Market! No fault to Seller! Imagine coming home to the quiet charm of a cul-de-sac, where every detail has already been thoughtfully updated so you can simply unpack and enjoy your next chapter. Step inside to a home that feels fresh, bright, and welcoming with newly refinished hardwood floors, polished tile flooring, fresh paint throughout, updated light fixtures, new hardware, and stylish new faucets that create a clean, modern feel from the moment you enter. The heart of the home is the spacious kitchen, featuring granite countertops, new stainless steel appliances, a center island perfect for gathering, and beautiful new polished tile flooring. It flows seamlessly into the inviting family room, where a cozy fireplace creates the perfect setting for relaxing evenings. Upstairs, you'll find four generously sized bedrooms with brand-new carpet throughout. The primary suite offers a peaceful retreat with a luxurious corner soaking tub, separate shower, and plenty of space to unwind after a long day. Need even more flexibility? The finished third floor is ready to become a home office, media room, playroom, fitness space, or private guest retreat—the possibilities are endless. Outside, enjoy the privacy of the fenced backyard and freshly re-stained deck, ideal for entertaining, grilling, or simply enjoying a quiet morning coffee. A two-car garage and paved driveway add everyday convenience. Major updates provide peace of mind, including a brand-new roof, new HVAC system, freshly refinished hardwood floors, polished tile flooring, new carpet, fresh interior paint, updated light fixtures throughout, new hardware, new faucets, and a freshly re-stained deck. This is more than a beautifully updated house—it's a place where memories are waiting to be made. All that's left to do is move in and make it yours.
Additional Information
- Acres
- 0.33
- Living Area
- 3,199
- Exterior Features
- Deck, Porch, Paved Driveway
- Elementary School
- Harrowgate
- Middle School
- Carver
- High School
- Matoaca
- Appliances
- Electric Water Heater
- Cooling
- Electric, Heat Pump, Zoned
- Heating
- Electric, Zoned
- Basement
- Crawl Space
- Taxes
- $3,709
Mortgage Calculator
Listing courtesy of Real Broker LLC.

All or a portion of the multiple listing information is provided by the Central Virginia Regional Multiple Listing Service, LLC, from a copyrighted compilation of listings. All CVR MLS information provided is deemed reliable but is not guaranteed accurate. The compilation of listings and each individual listing are © 2026 Central Virginia Regional Multiple Listing Service, LLC. All rights reserved. Real estate properties marked with the Central Virginia MLS (CVRMLS) icon are provided courtesy of the CVRMLS IDX database. The information being provided is for a consumer's personal, non-commercial use and may not be used for any purpose other than to identify prospective properties for purchasing. IDX information updated .