3401 Lawson Street, Richmond, VA 23224
- $324,950
- 3
- BD
- 3
- BA
- 1,461
- SqFt




- List Price
- $324,950
- Price Change
- ▼ $10,000 1783546966
- Days on Market
- 34
- MLS#
- CVR-2617250
- Status
- ACTIVE
- Type
- Single Family Residential
- Style
- Two Story
- Year Built
- 2026
- Bedrooms
- 3
- Full-baths
- 2
- Half-baths
- 1
- County
- Richmond City
- Region
- 60 - Richmond
- Neighborhood
- Burfoot Addition
- Subdivision
- Burfoot Addition
Property Description
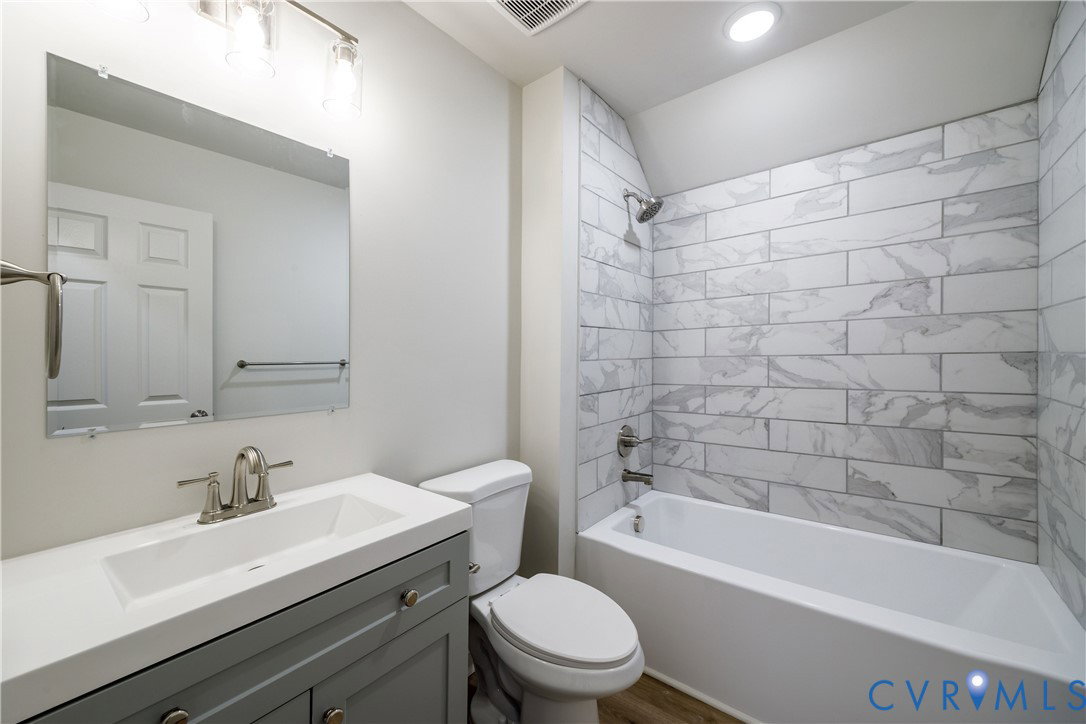
New Construction without the wait! Welcome to modern living at its finest! This brand-new two-story home in Richmond is thoughtfully designed for comfort, style, functionality, and privacy, perfectly situated on a large fenced corner lot. Featuring 3 spacious bedrooms and 2.5 bathrooms, this gem offers an ideal layout for both everyday living and entertaining. Pass over the large front porch and enter the main level, which showcases an open-concept design highlighted by a contemporary kitchen equipped with elegant granite countertops, stainless steel appliances, large island, and quality cabinetry—seamlessly flowing into the living and eat-in dining area all complete with LVP. The first-floor primary bedroom offers a private retreat complete with a spa-like en-suite bath featuring a beautifully tiled shower, creating a relaxing escape at the end of the day. A convenient half bath on the main level adds extra functionality for guests. Upstairs, you’ll find two additional well-sized bedrooms and a beautifully designed full bathroom, perfect for family members, guests, or a remarkable home office. Abundant natural light throughout the home enhances its clean lines and modern finishes. Outside, the large, elevated, covered front porch complete with trex decking and open corner lot provides excellent curb appeal. With a deep backyard and alley access for parking, the outdoor potential is endless and ready for relaxing or hosting gatherings with friends and family. This move-in-ready new construction home offers the peace of mind of modern design and craftsmanship. With a central location between Forest Hill and Manchester, this home offers quick access to nearby parks, shopping, dining, entertainment, and major highways.
Additional Information
- Acres
- 0.11
- Living Area
- 1,461
- Exterior Features
- Porch
- Elementary School
- Swansboro
- Middle School
- River City
- High School
- Richmond High School for the Arts
- Roof
- Shingle
- Appliances
- Dishwasher, Electric Cooking, Electric Water Heater, Microwave, Range, Refrigerator
- Cooling
- Central Air, Electric
- Heating
- Electric, Heat Pump
- Basement
- Crawl Space
- Taxes
- $540
Mortgage Calculator
Listing courtesy of Virginia Capital Realty.

All or a portion of the multiple listing information is provided by the Central Virginia Regional Multiple Listing Service, LLC, from a copyrighted compilation of listings. All CVR MLS information provided is deemed reliable but is not guaranteed accurate. The compilation of listings and each individual listing are © 2026 Central Virginia Regional Multiple Listing Service, LLC. All rights reserved. Real estate properties marked with the Central Virginia MLS (CVRMLS) icon are provided courtesy of the CVRMLS IDX database. The information being provided is for a consumer's personal, non-commercial use and may not be used for any purpose other than to identify prospective properties for purchasing. IDX information updated .