504 Fifth Street, Blackstone, VA 23824
- $385,000
- 4
- BD
- 3
- BA
- 2,448
- SqFt




- List Price
- $385,000
- Price Change
- ▼ $34,000 1783368023
- Days on Market
- 96
- MLS#
- CVR-2616547
- Status
- ACTIVE
- Type
- Single Family Residential
- Style
- Cape Cod, Colonial, Two Story
- Year Built
- 1975
- Bedrooms
- 4
- Full-baths
- 2
- Half-baths
- 1
- County
- Nottoway
- Region
- 69 - Nottoway
- Neighborhood
- Blackstone
- Subdivision
- Blackstone
Property Description
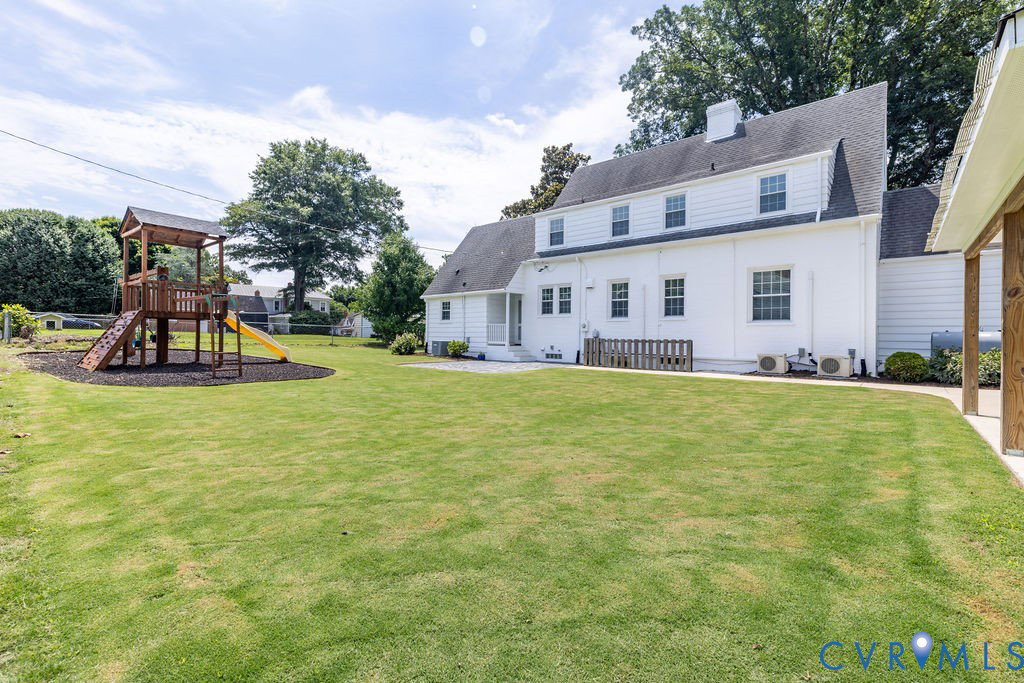
Welcome to 504 5th Street, a charming Colonial Revival retreat nestled in the heart of Blackstone. This newly listed 4-bedroom, 2.5-bath home blends timeless character with thoughtful comfort across 2,448 square feet of beautifully appointed living space. Step inside to discover gleaming hardwood floors that flow throughout, complemented by recessed lighting and a grand fireplace that anchors the living area with warmth and elegance. The kitchen is a true showpiece, featuring heart pine floors and granite countertops—perfect for everything from quiet mornings to lively gatherings. A standout feature is the first-floor primary suite, which doubles effortlessly as a private mother-in-law suite. This flexible layout makes the home ideal for multigenerational living or hosting guests in style and comfort. Outdoors, the park-like yard invites you to unwind, garden, or entertain beneath the open sky. Lush, expansive, and serene, this green space offers a peaceful escape just steps from your door. Parking is never a concern, thanks to the spacious 18x24 garage that provides room for vehicles, storage, or a workshop. The classic brick exterior adds enduring curb appeal, while the home's location keeps you close to everything Blackstone offers. Combining vintage charm, modern updates, and exceptional outdoor, 504 5th Street is more than a house—it's a place to truly call home. Schedule your private showing today!
Additional Information
- Acres
- 0.32
- Living Area
- 2,448
- Exterior Features
- Paved Driveway
- Elementary School
- Blackstone
- Middle School
- Nottoway
- High School
- Nottoway
- Roof
- Composition, Shingle
- Appliances
- Dryer, Dishwasher, Electric Cooking, Electric Water Heater, Microwave, Refrigerator
- Cooling
- Central Air, Other
- Heating
- Oil, Radiant
- Basement
- Partial, Sump Pump
- Taxes
- $850
Mortgage Calculator
Listing courtesy of Lee Simmons Signature Realty.

All or a portion of the multiple listing information is provided by the Central Virginia Regional Multiple Listing Service, LLC, from a copyrighted compilation of listings. All CVR MLS information provided is deemed reliable but is not guaranteed accurate. The compilation of listings and each individual listing are © 2026 Central Virginia Regional Multiple Listing Service, LLC. All rights reserved. Real estate properties marked with the Central Virginia MLS (CVRMLS) icon are provided courtesy of the CVRMLS IDX database. The information being provided is for a consumer's personal, non-commercial use and may not be used for any purpose other than to identify prospective properties for purchasing. IDX information updated .