5434 St Leger Drive, Providence Forge, VA 23140
- $699,000
- 5
- BD
- 5
- BA
- 3,766
- SqFt






- List Price
- $699,000
- Price Change
- ▼ $16,000 1777665506
- Days on Market
- 109
- MLS#
- CVR-2609740
- Status
- ACTIVE
- Type
- Single Family Residential
- Style
- Farmhouse, Modern, Two Story
- Year Built
- 2020
- Bedrooms
- 5
- Full-baths
- 4
- Half-baths
- 1
- County
- New Kent
- Region
- 46 - New Kent
- Neighborhood
- Brickshire
- Subdivision
- Brickshire
Property Description
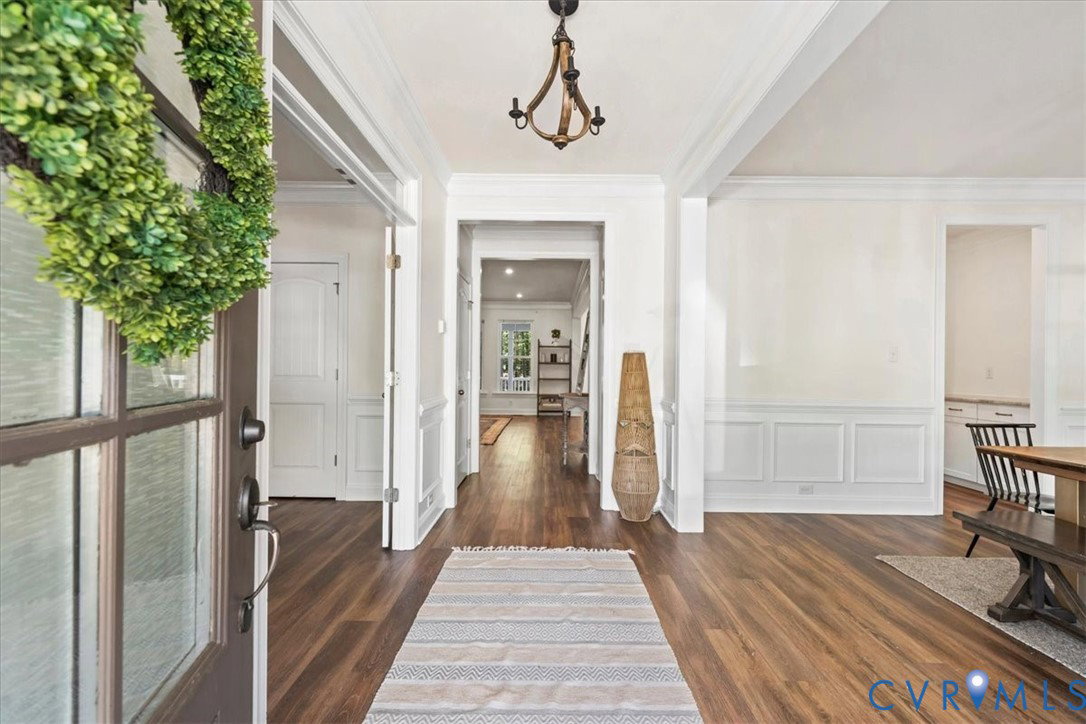
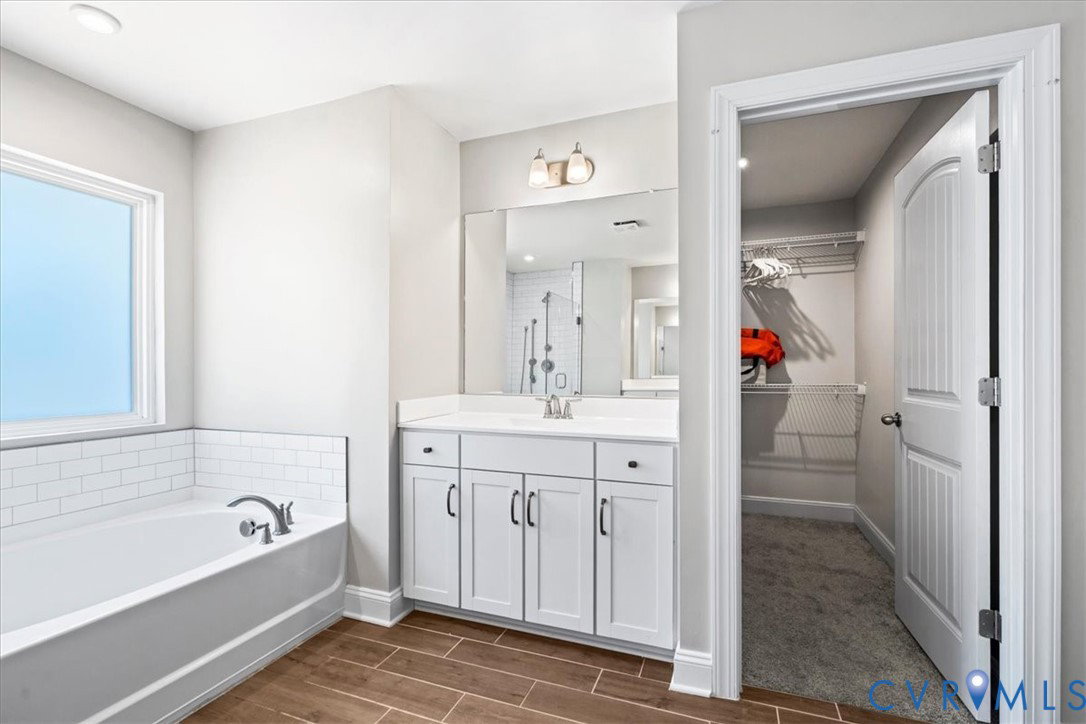
Step into refined comfort and modern living in this beautifully designed home, where space, functionality, and style come together effortlessly. As you enter, you’re greeted by a private office with French doors and a formal dining room ideal for both working from home and entertaining. The main level opens up into a spacious family room, seamlessly connected to the kitchen and eat-in area, complete with granite countertops, stainless steel appliances, and a convenient butler’s pantry. The first-floor guest suite provides a private retreat perfect for visitors or multigenerational living. Step outside to enjoy the extended deck, ideal for relaxing or hosting gatherings. Upstairs, you’ll find brand new carpet throughout, a versatile loft space, and four additional bedrooms. Two bedrooms share a Jack-and-Jill bathroom with separate vanities, while another bedroom is conveniently located near a full hall bath. The upper-level primary suite is truly impressive, offering two oversized walk-in closets and a luxurious bathroom with a soaking tub and separate shower. This home is filled with thoughtful details and upgrades throughout, offering both comfort and style in every space. Ideally located just steps from the Brickshire Golf Course and minutes from Colonial Downs Racetrack, offering both convenience and entertainment at your fingertips.
Additional Information
- Acres
- 0.69
- Living Area
- 3,766
- Exterior Features
- Deck, Porch, Paved Driveway
- Elementary School
- New Kent
- Middle School
- New Kent
- High School
- New Kent
- Roof
- Shingle
- Appliances
- Double Oven, Dishwasher, Electric Water Heater, Microwave, Refrigerator, Stove, Washer
- Cooling
- Electric
- Heating
- Electric, Heat Pump
- Pool
- Yes
- Taxes
- $3,556
Mortgage Calculator
Listing courtesy of Keller Williams Realty.

All or a portion of the multiple listing information is provided by the Central Virginia Regional Multiple Listing Service, LLC, from a copyrighted compilation of listings. All CVR MLS information provided is deemed reliable but is not guaranteed accurate. The compilation of listings and each individual listing are © 2026 Central Virginia Regional Multiple Listing Service, LLC. All rights reserved. Real estate properties marked with the Central Virginia MLS (CVRMLS) icon are provided courtesy of the CVRMLS IDX database. The information being provided is for a consumer's personal, non-commercial use and may not be used for any purpose other than to identify prospective properties for purchasing. IDX information updated .